

In contemporary architecture, luxury is too often defined by scale, enclosure, and insulation from the elements. We build fortresses against nature. But what happens when we invert that paradigm—when a residence is conceived not as a barrier to the wild, but as an optical instrument designed to capture, refract, and honor it?
Nestled deep within an ancient, moss-covered temperate forest, this residential concept explores the intersection of high-end minimalism, wabi-sabi philosophy, and radical transparency. It is an exercise in "quiet luxury"—where raw materiality and profound spatial silence speak louder than ornament.
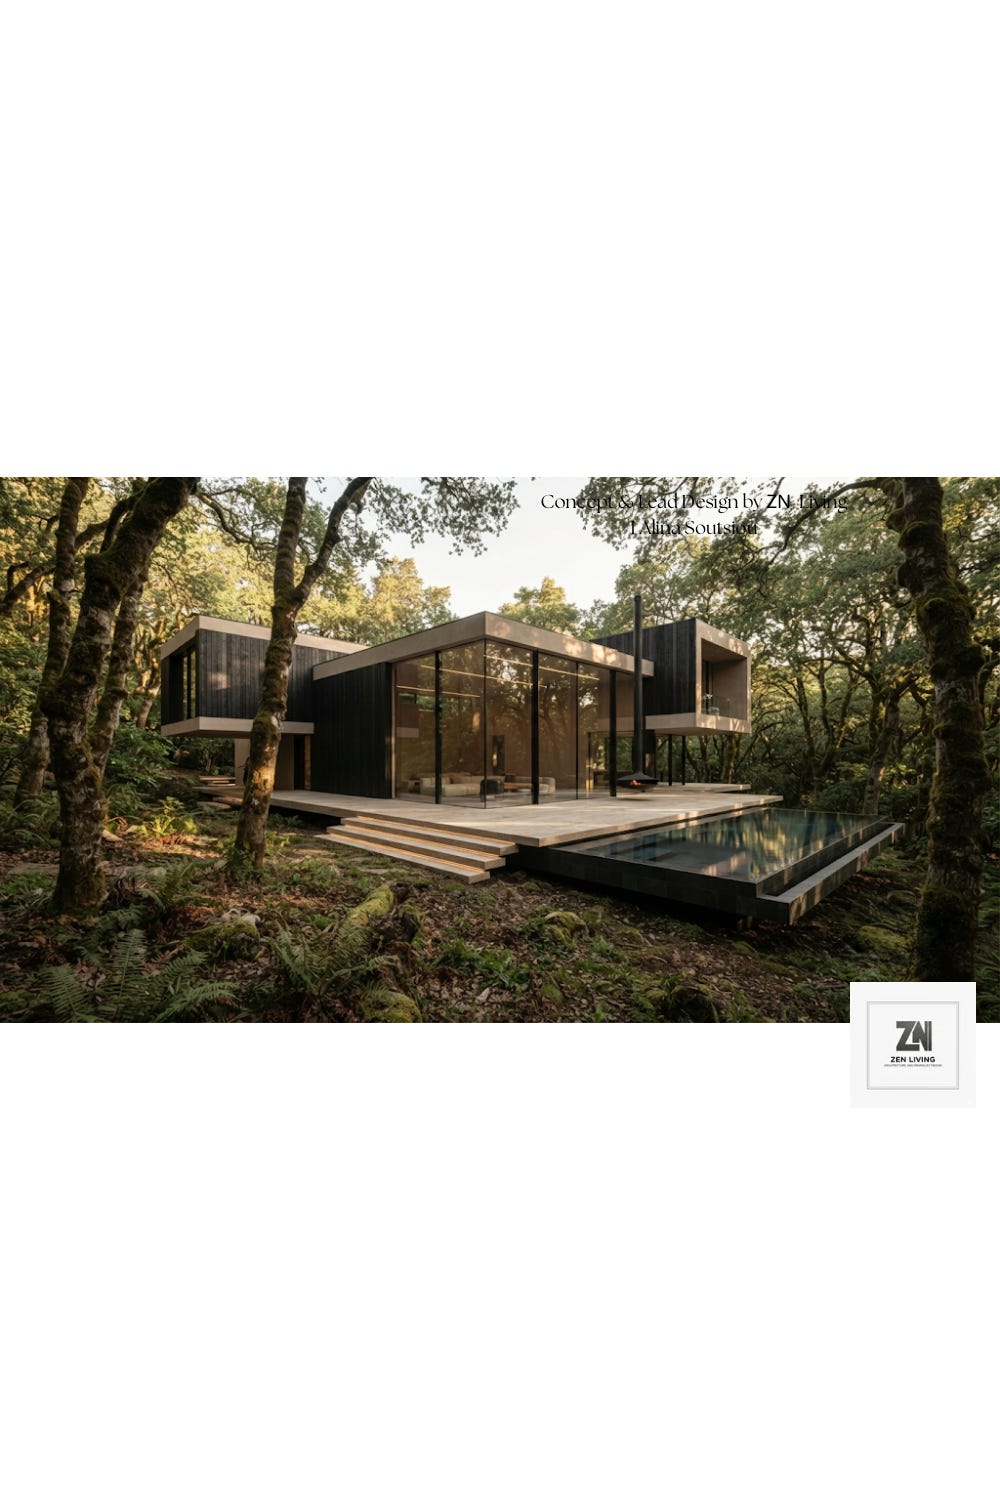
Dissolving the Boundary: The Living, Kitchen & Dining Spaces
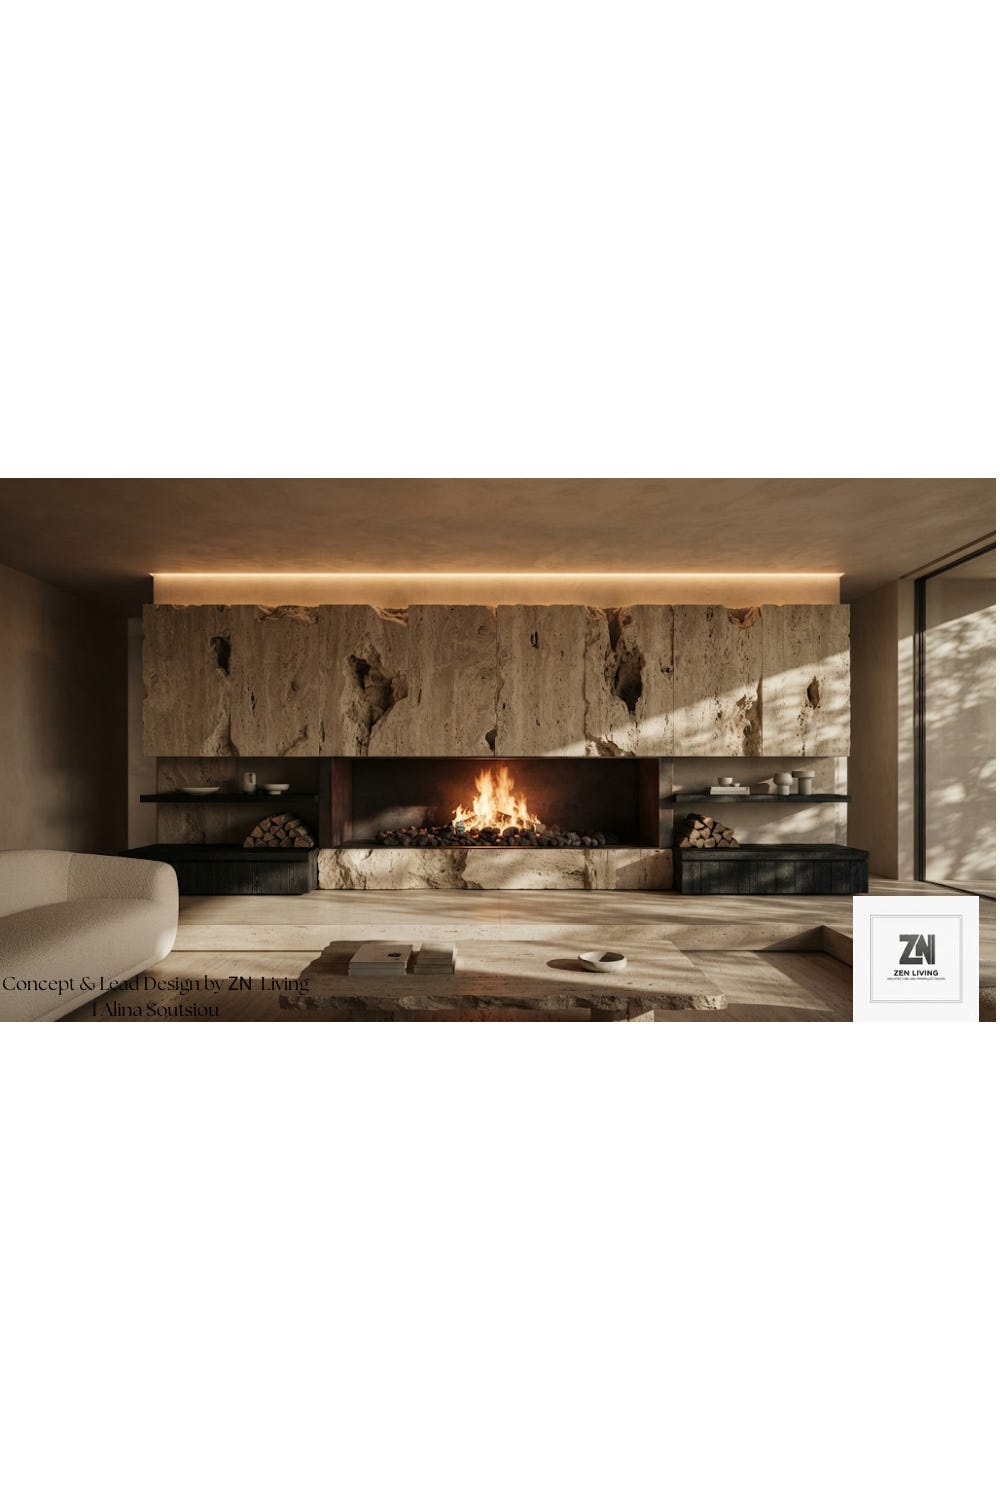
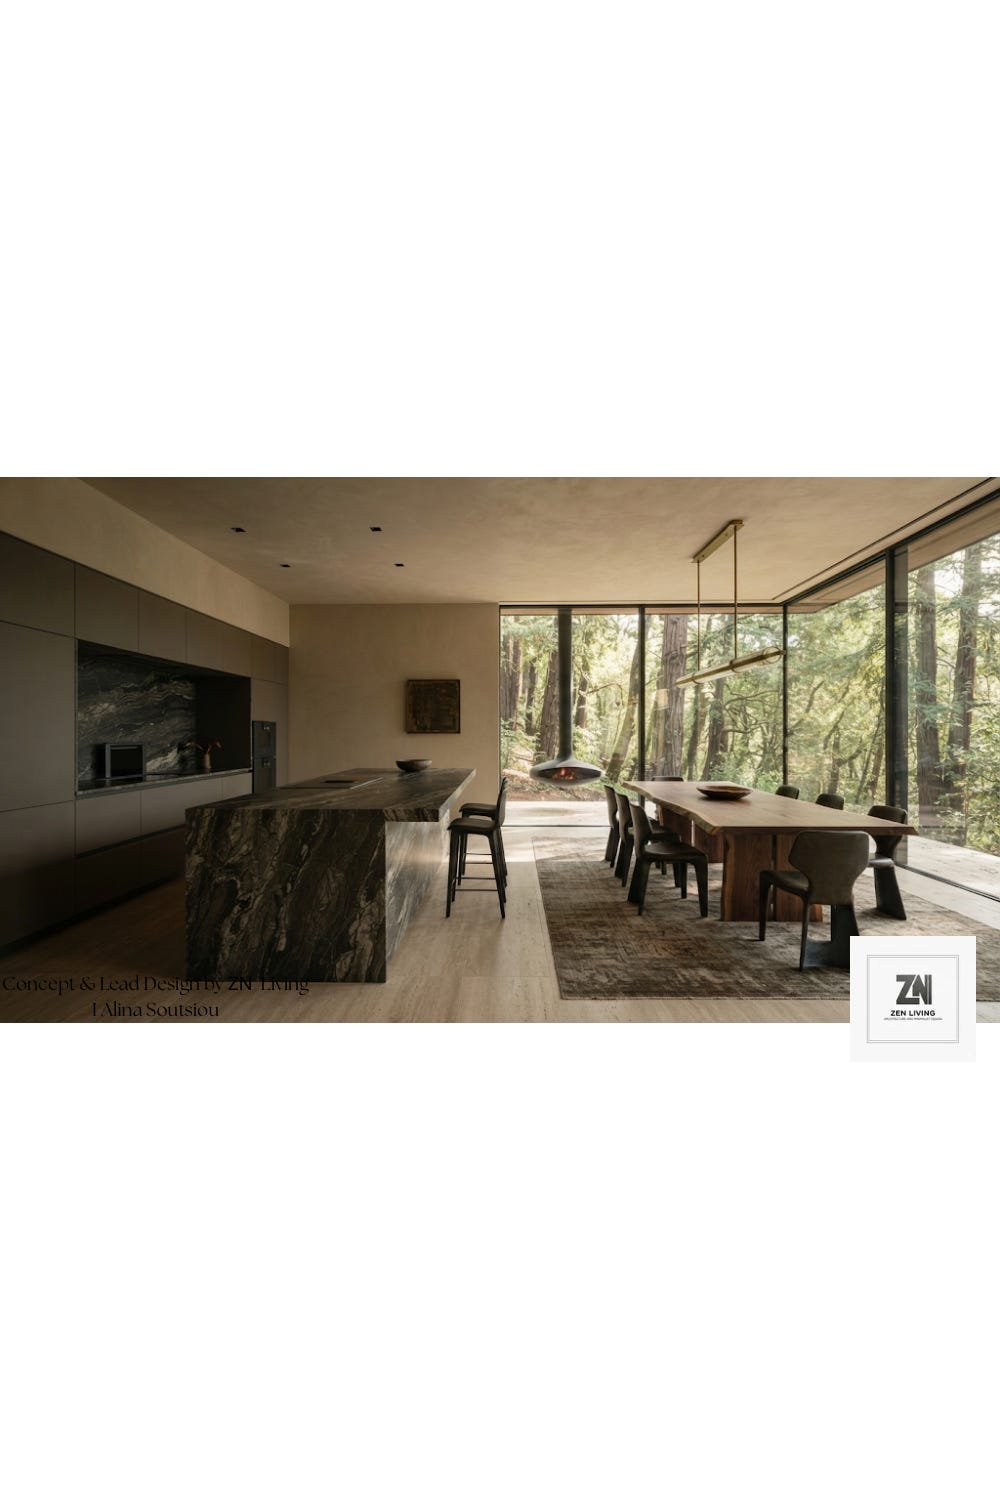
The core of the home is structured around absolute visual continuity. Floor-to-ceiling glass walls wrap the main living, kitchen, and dining pavilions, ensuring that the ancient redwood and fern canopy acts as the primary interior artwork.
In the kitchen, a massive, monolithic island carved from heavily veined dark Pietra Piasentina stone anchors the space, offering a grounded, tactile contrast to the weightless glass perimeter. Adjacent to it, a bespoke live-edge walnut dining table sits beneath a linear brass fixture, looking out directly into the shifting light of the forest floor. The living zones embrace muted earth tones, warm microcement, and low-profile silhouettes that invite the eye outward rather than holding it captive indoors.
Sanctuaries of Earth and Sky: The Private Quarters
Moving deeper into the master and guest suites, the architectural tone shifts from panoramic openness to intimate sanctuary.
The guest retreat features a deliberate shift in perspective: a low, wide horizontal window frames the forest floor like a cinematic wide-shot, focusing attention on the textures of ferns, fallen bark, and moss. Paired with a dark charred timber (Yakisugi) platform bed, raw unbleached linen, and subtle cove lighting, the room offers a deep, grounded sense of repose.
The Three Acts: Sky, Earth, and Solitude
To fully realize the dialogue between the residence and its topography, the project extends outward into three distinct architectural interventions:
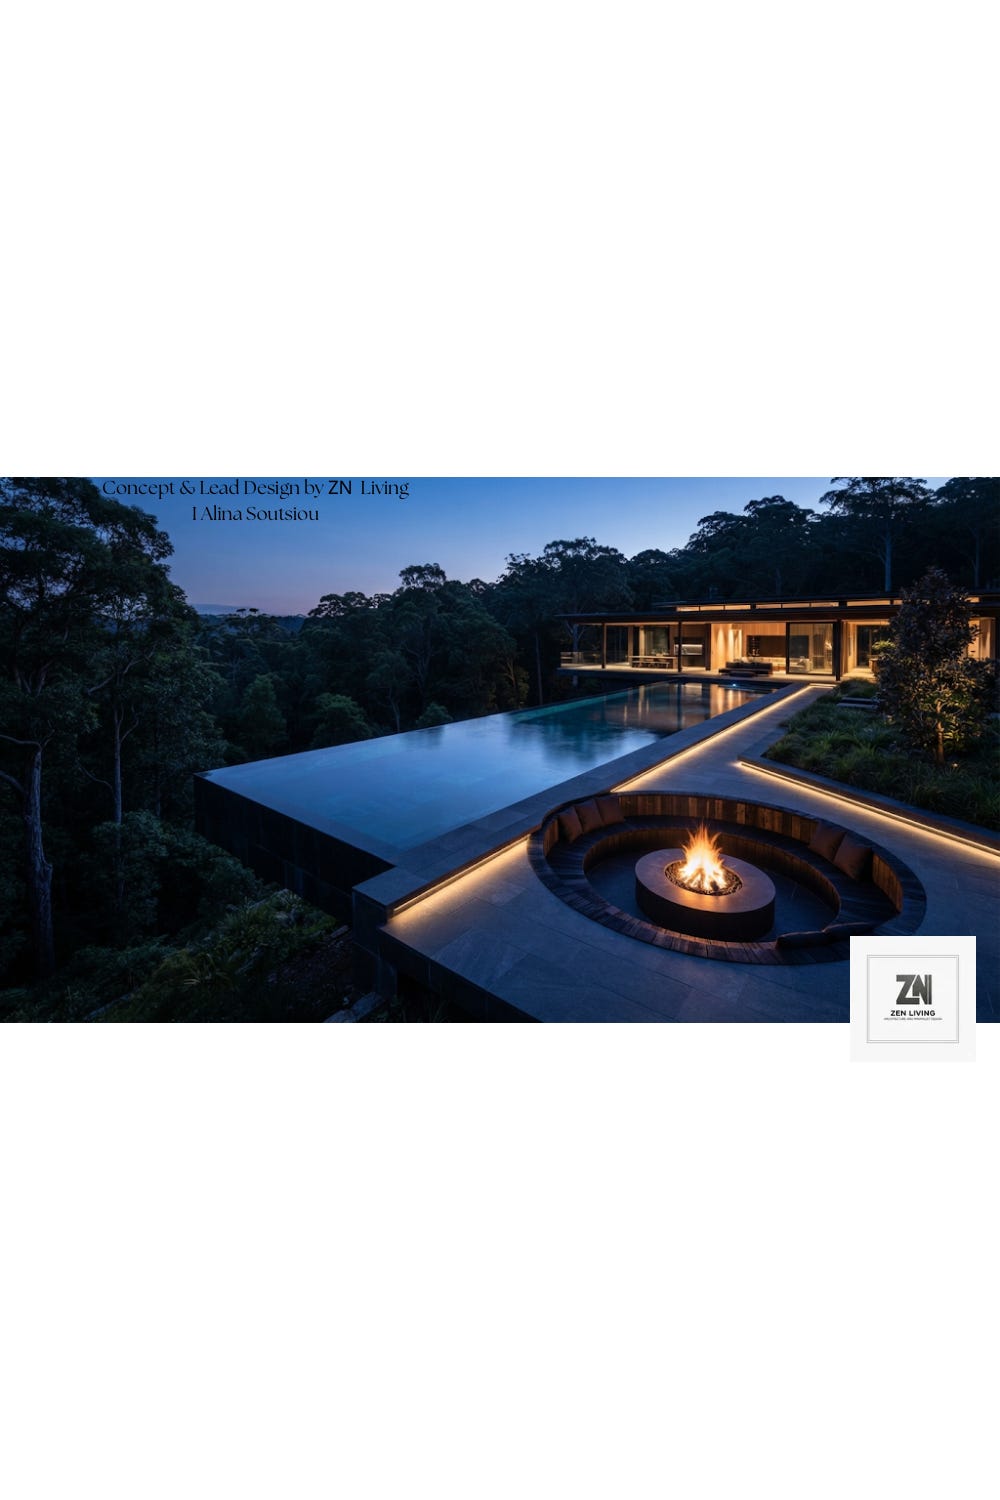
1. The Cantilevered Infinity Pool & Fire Pit: Projecting dramatically over the canyon edge, a dark-stone zero-edge pool mirrors the evening sky, its water seemingly spilling directly into the tree line. At its apex, a sunken circular fire pit wrapped in charred timber creates a primal interplay between fire, water, and open air.
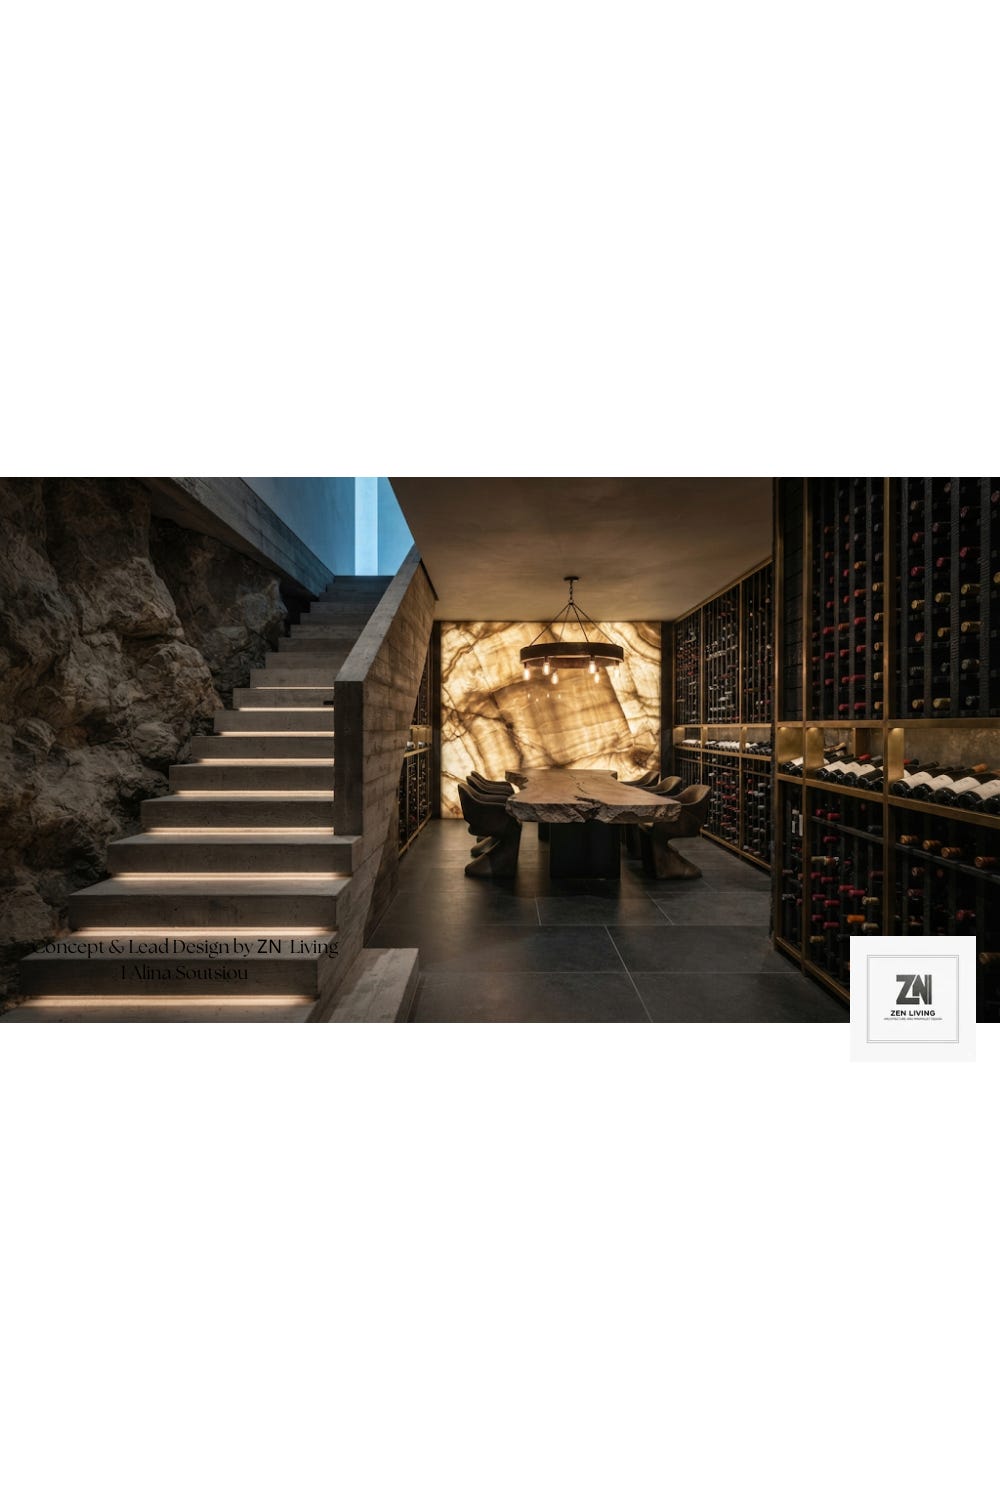
2. The Subterranean Wine Cellar: Descending beneath the structure, the mood shifts entirely. Carved directly into the raw bedrock, an intimate tasting room features custom brass and Yakisugi timber racking. A glowing, backlit onyx wall casts a warm, golden illumination across a monolithic stone tasting table—a space of absolute protection and geological history.
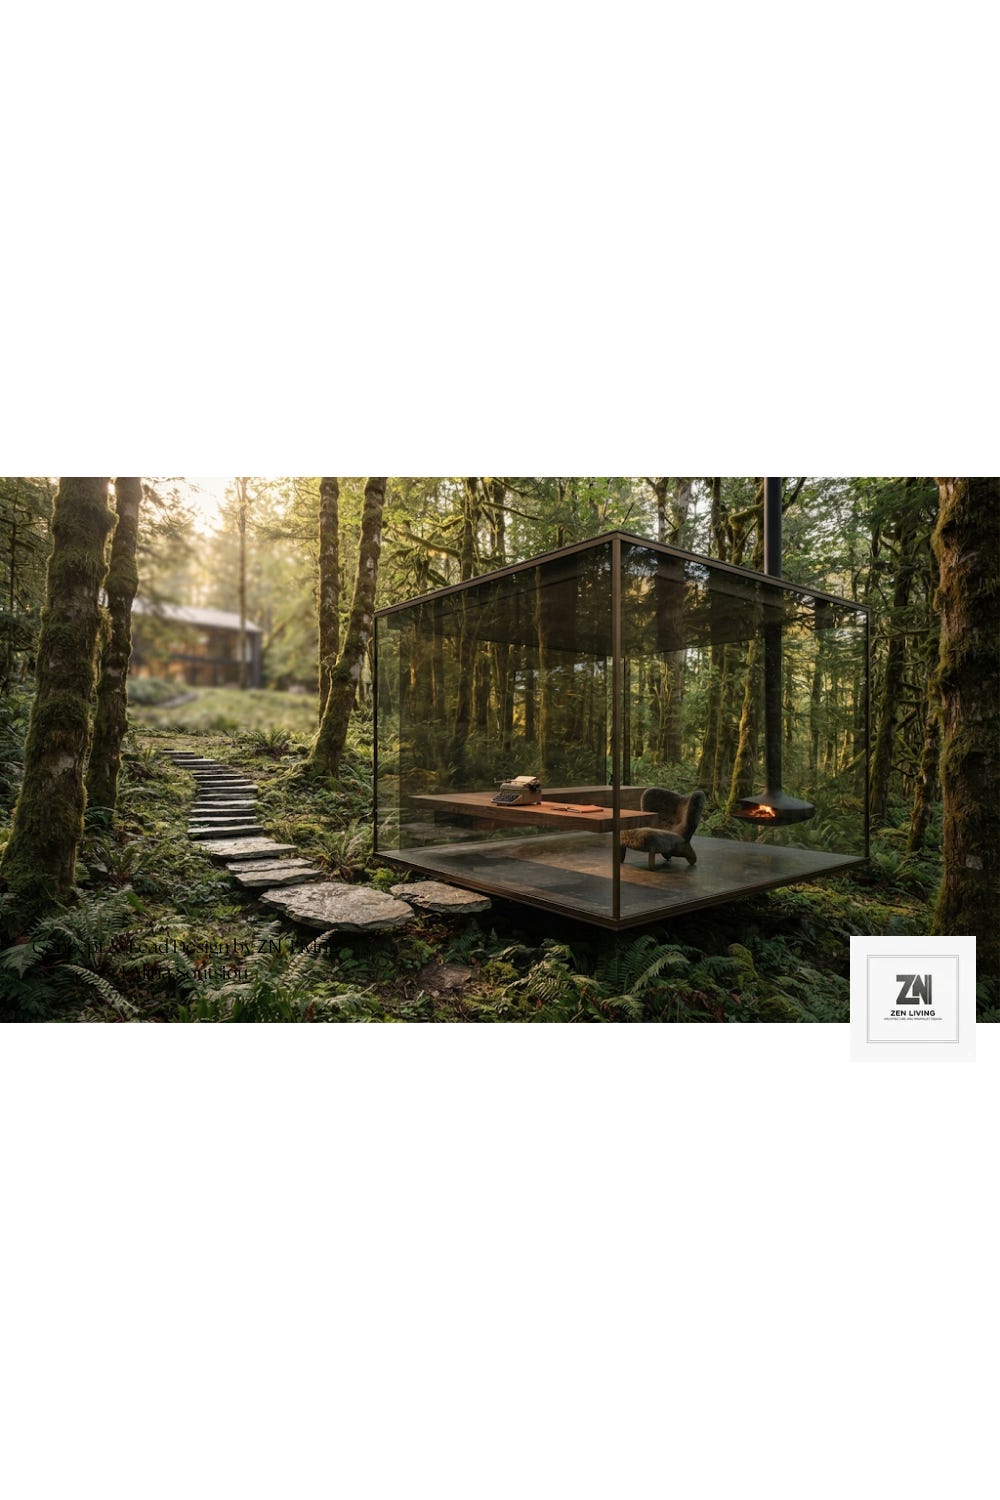
3. The Glass Writer’s Studio: Set apart from the main house and accessed via a floating stone pathway through the ferns, a detached glass cube serves as an isolated creative sanctuary. Equipped with a cantilevered walnut desk, a suspended cylindrical fireplace, and 360-degree views, it places the writer completely inside the weather, the mist, and the silence of the woods.
Conclusion
The Forest Prism stands as a testament to architecture as a medium for listening. By balancing the raw weight of stone and bedrock with the absolute ephemerality of glass and light, the project creates a living space that does not conquer its environment—it listens to it, frames it, and becomes part of its ecosystem.
Published originally on ZN Living.