

Modern alpine design has long been dominated by predictable interpretations of the ski chalet—slanted timber roofs, heavy conventional framing, and domestic enclosed spaces that turn their backs on the harsh exterior world. But what occurs when a mountain residence embraces brutalism and transparency in equal measure?
Welcome to The Floating Timber Lattice.
Perched high in a remote, snow-clad mountain pass, this project explores the tension between monumental earthworks and weightless structure. It is an architectural study in quiet luxury, merging raw brutalist concrete, reclaimed timber frames, and deep geological integration.
The Heart of the Lodge: The Sunken Hearth Pavilion
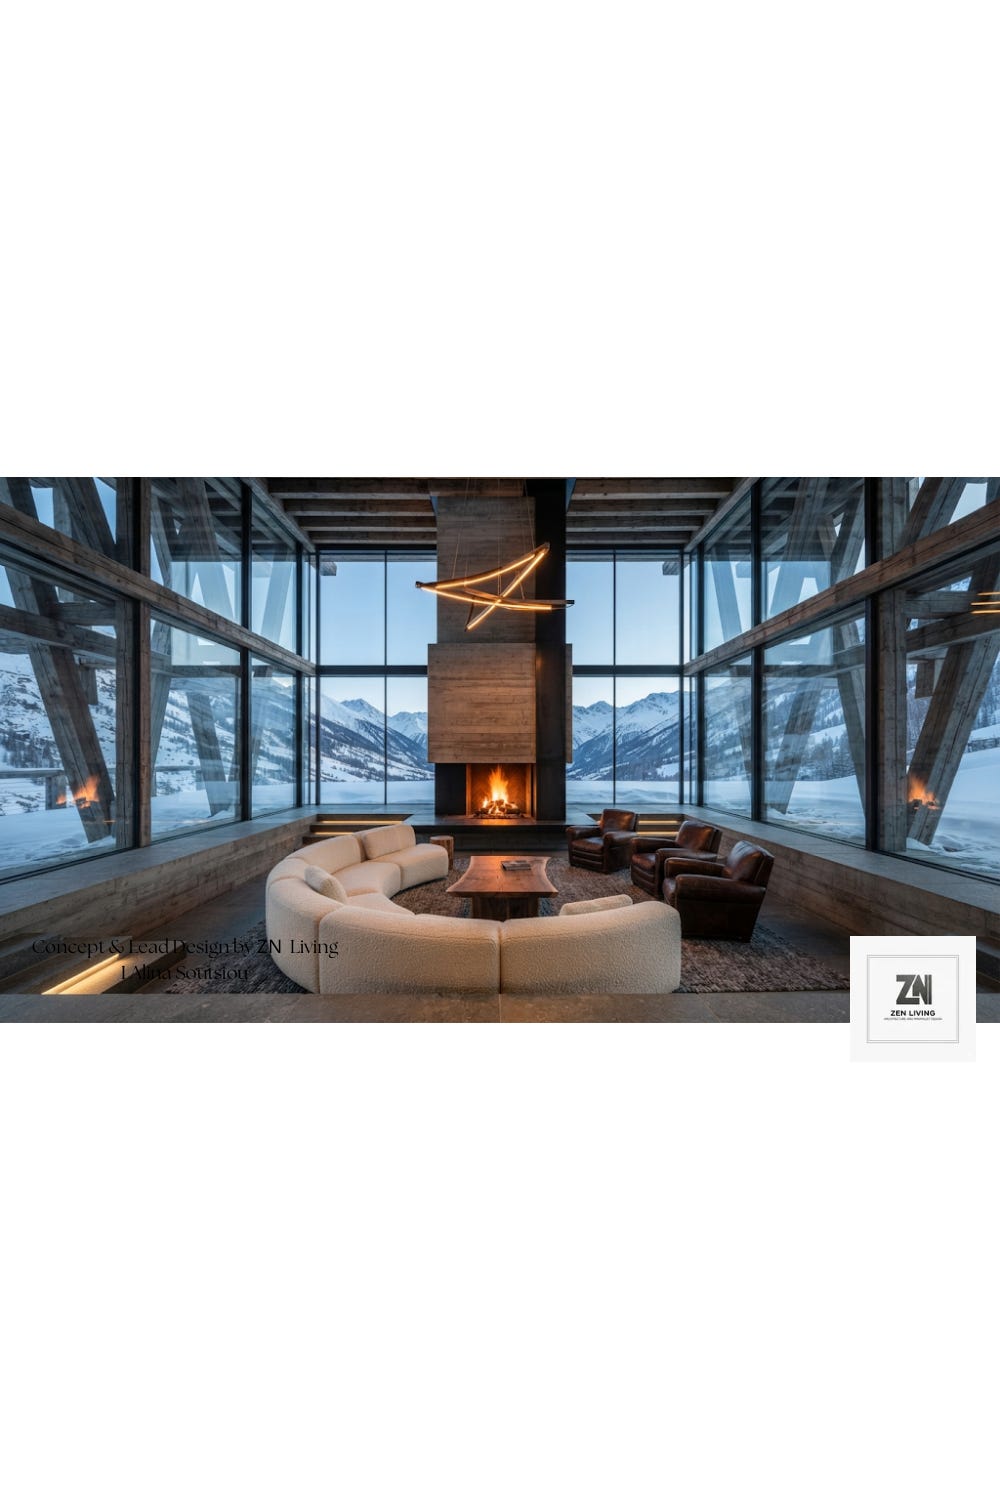
The Heart of the Lodge: The Sunken Hearth Pavilion
The anchor of the residence is its dramatic, double-height living space centered around a colossal, freestanding fireplace constructed of board-formed concrete and blackened steel.
Encased by a rhythmic structural framework of weathered timber beams and floor-to-ceiling glass, the pavilion looks out directly onto sweeping views of silent, snow-covered peaks at twilight. The sunken seating area—anchored by a massive curved wool sofa and aged leather armchairs—creates a protected, intimate amphitheater for gathering while remaining utterly exposed to the grandeur of the winter wilderness.
Suspended Over the Abyss: The Cantilevered Spa
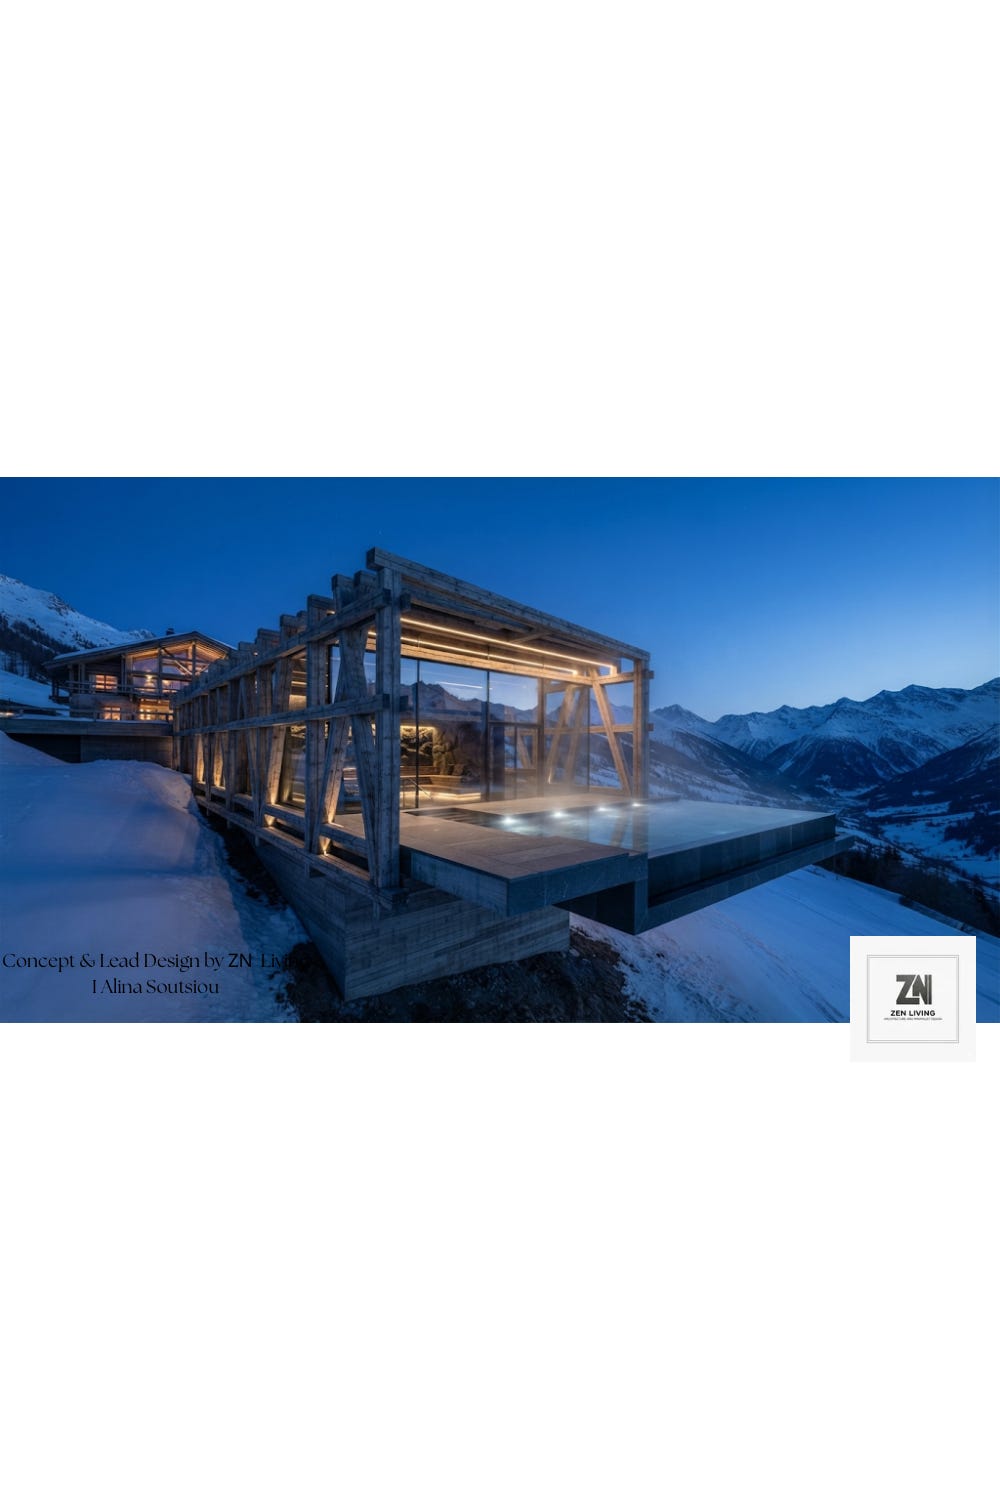
Suspended Over the Abyss: The Cantilevered Spa
Pushing the boundaries of engineering and site placement, the wellness wing projects dramatically out over the alpine drop-off.
The glass-enclosed spa features a dark basalt infinity-edge thermal pool that mirrors the deep blue twilight, sending delicate wisps of steam into the freezing mountain air. Inside, a raw rock and timber sauna sits flush against the cliffside, offering an intense sensory juxtaposition between extreme cold and profound thermal refuge.
The Upper Vantage: The Observational Library Tower
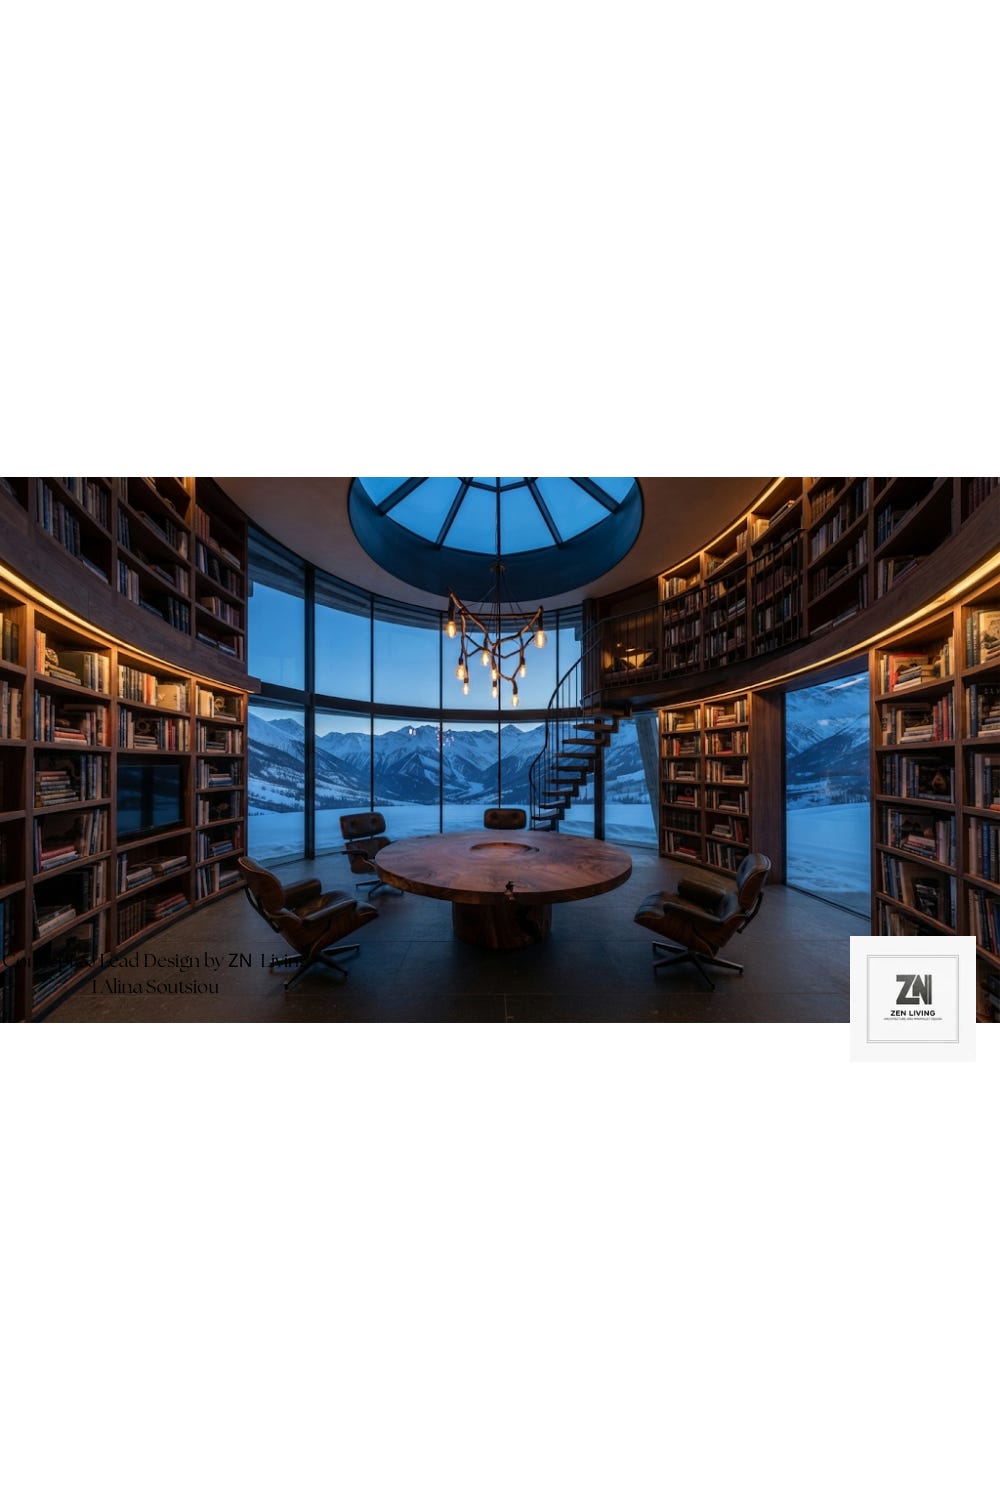
Rising above the primary living quarters, a circular, double-height library tower serves as an intellectual sanctuary.
Lined completely with custom dark walnut bookshelves and connected by a blackened-steel spiral staircase, the space converges beneath a vaulted glass oculus designed for nighttime stargazing. At its center stands a monolithic live-edge walnut table, surrounded by vintage leather lounge chairs and framed by 360-degree panoramic vistas of the frozen peaks.
Into the Bedrock: The Private Grotto Suite
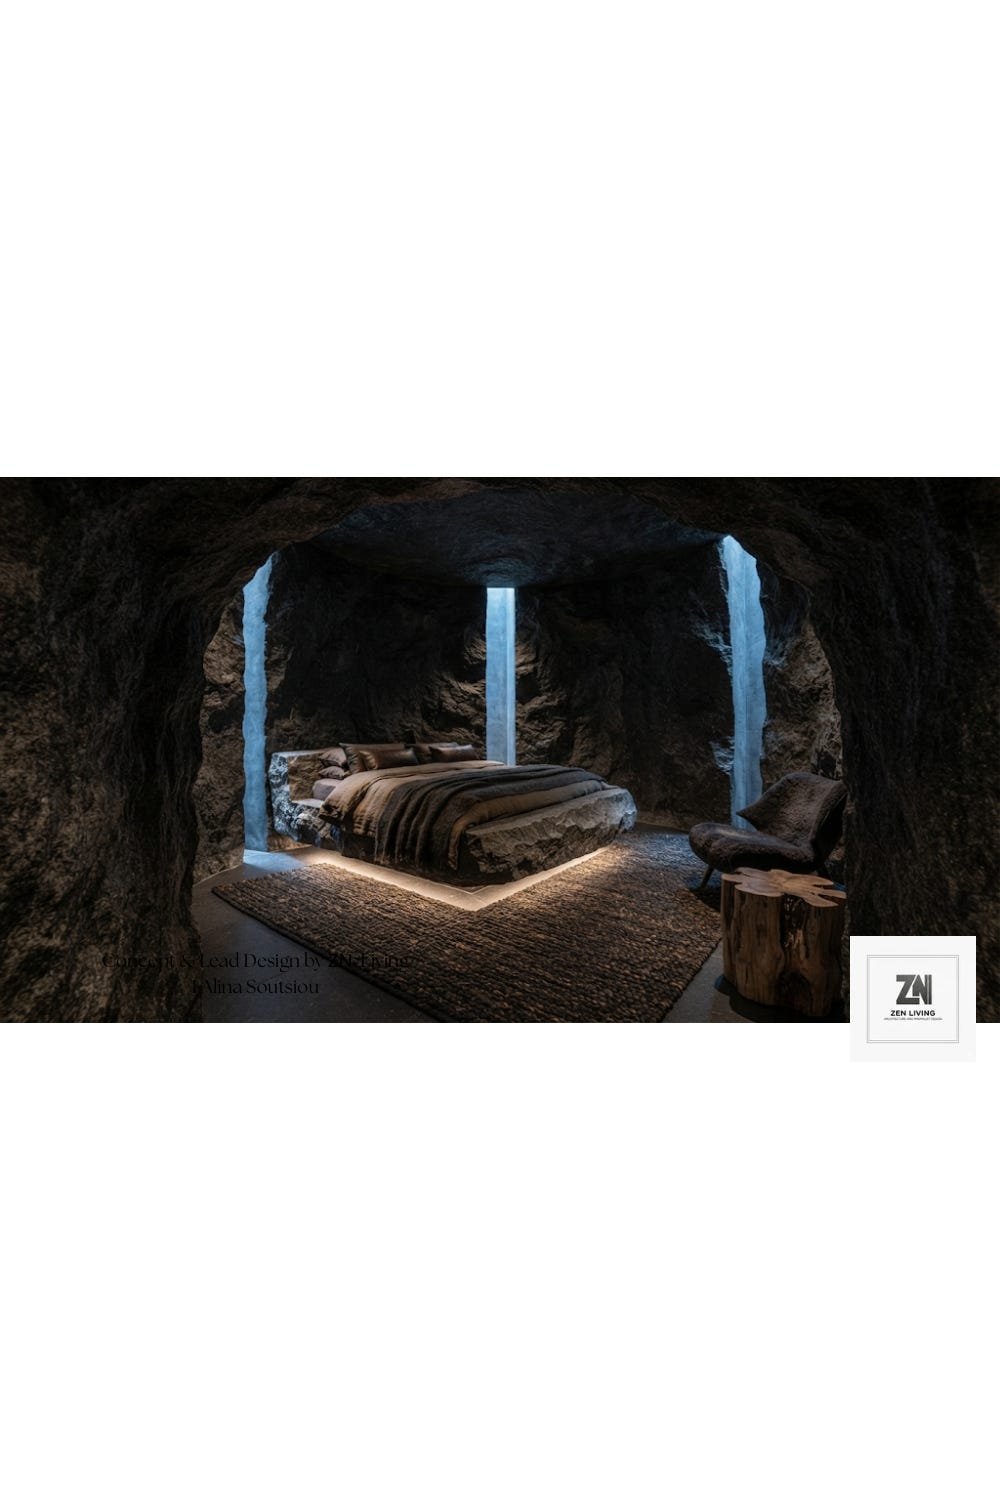
Descending beneath the earth and away from the panoramic glass, the architecture shifts from open transparency to subterranean refuge.
Carved directly into the ancient mountain bedrock, the Private Grotto Suite is accessed via a rugged stone tunnel. The cavernous bedroom features raw granite walls, a monolithic stone bed frame wrapped in tactile alpaca wool, and subtle vertical light wells that cast a serene, moody glow across the basalt floors.
The Floating Timber Lattice redefines mountain living by refusing to choose between monumental strength and ephemeral lightness. By balancing raw concrete, ancient stone, and an intricate cage of weathered wood, the lodge anchors itself to the earth while opening its soul entirely to the sky.
Published originally on ZN Living.