
The Architecture of Calm: Grounded Contemplation in Modern Tuscan Design

In an era defined by visual noise, rapid digital pulses, and relentless acceleration, the role of residential architecture has fundamentally shifted. A home should no longer merely shelter; it must sanctuary. It must act as a psychological counterweight to the outside world—a physical manifestation of quietude.
At ZN Living, our design ethos centers on a singular, uncompromising concept: Grounded Contemplation. By stripping away excess and returning to raw, primordial materials, we explore how space can quiet the mind and elevate everyday rituals.
Our latest architectural journey—a minimalist Tuscan homestead and integrated estate—embodies this philosophy, translating the ancient, sun-baked landscape of Italy into a modern vocabulary of stillness.
1. The Material Palette: Permanence and Tactility
True luxury is rooted in authenticity. To achieve a sense of timeless calm, we bypass synthetic finishes in favor of materials that carry an inherent history and a capacity to age gracefully:
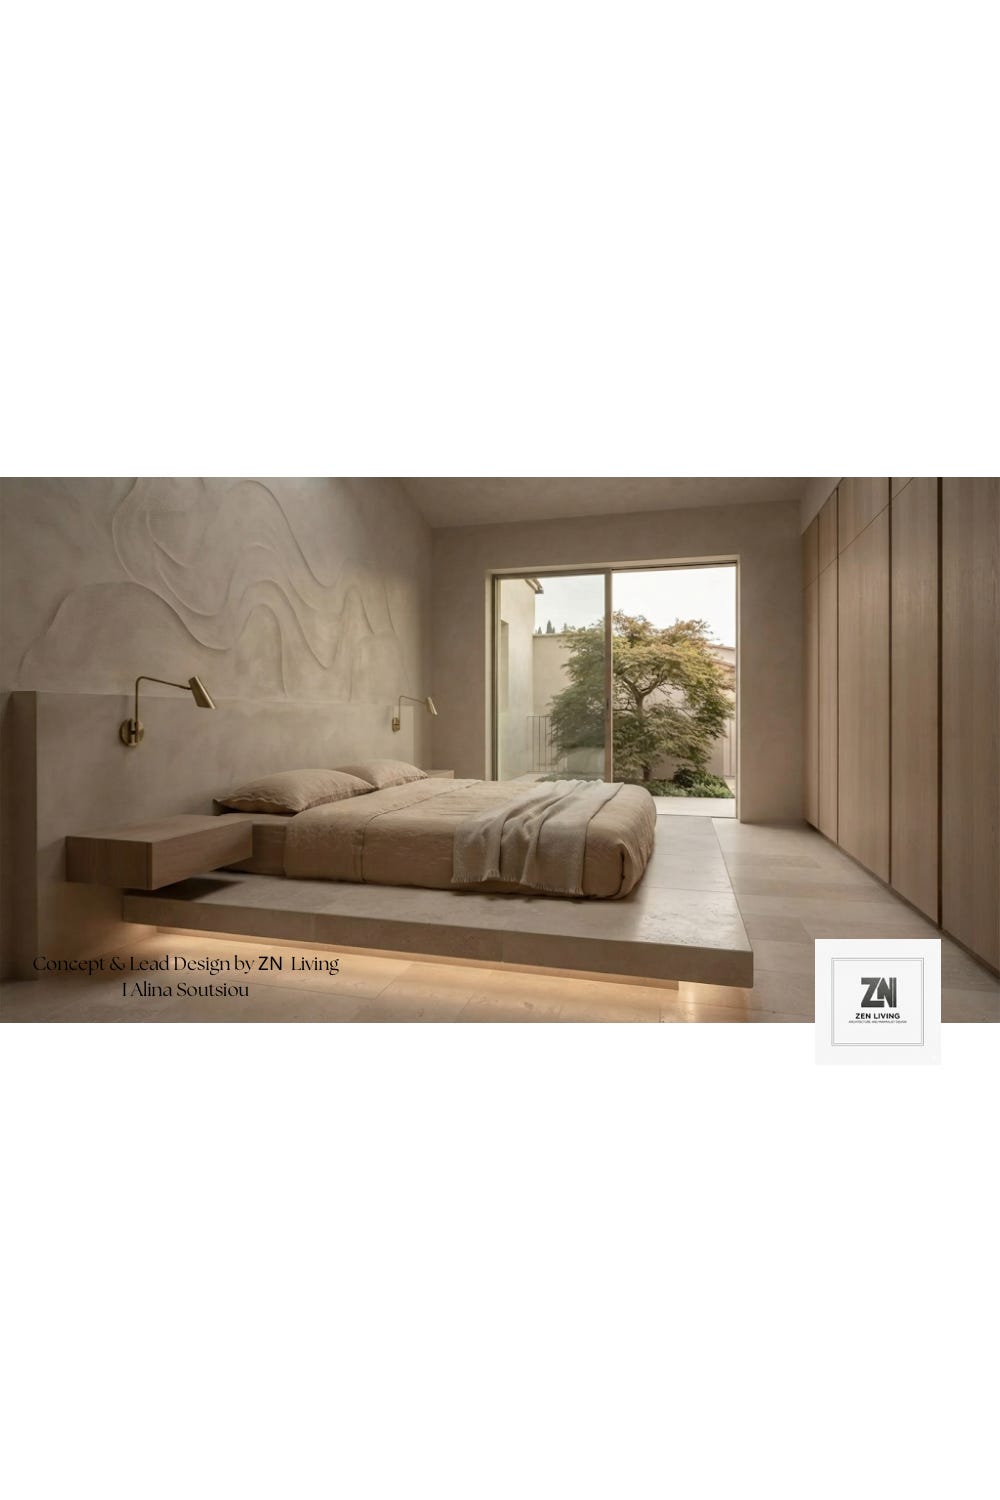
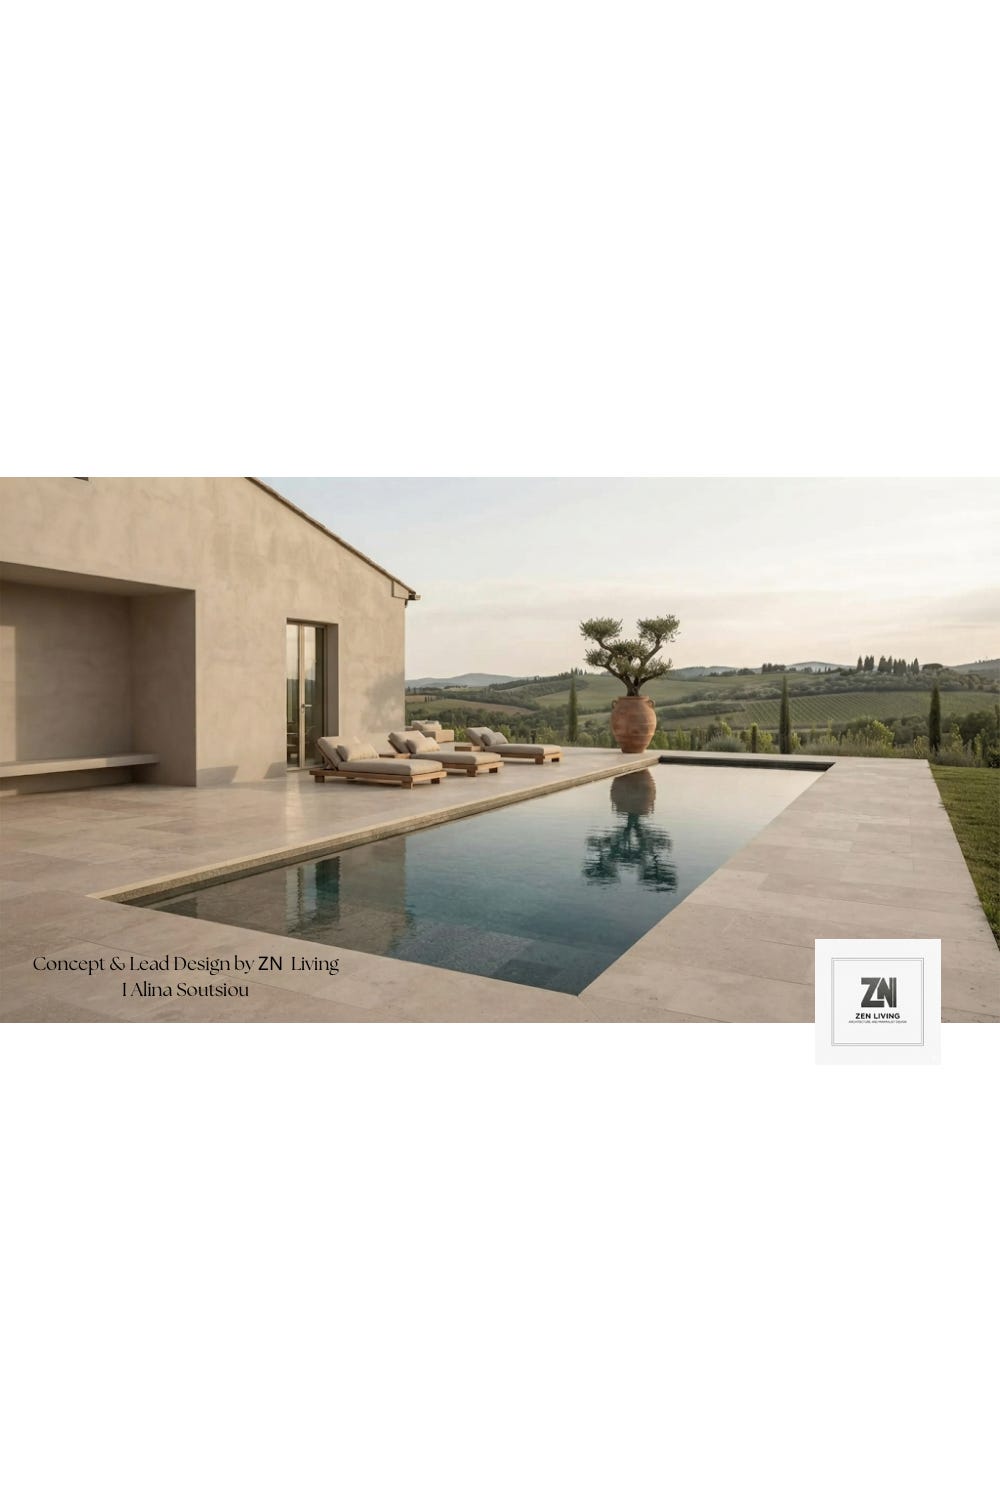
Honed Travertine: Used continuously across indoor and outdoor spaces, monolithic slabs of light beige Travertine ground the architecture. The stone connects the interior living volumes directly to the earth, offering a cool, tactile surface underfoot that emphasizes permanence.
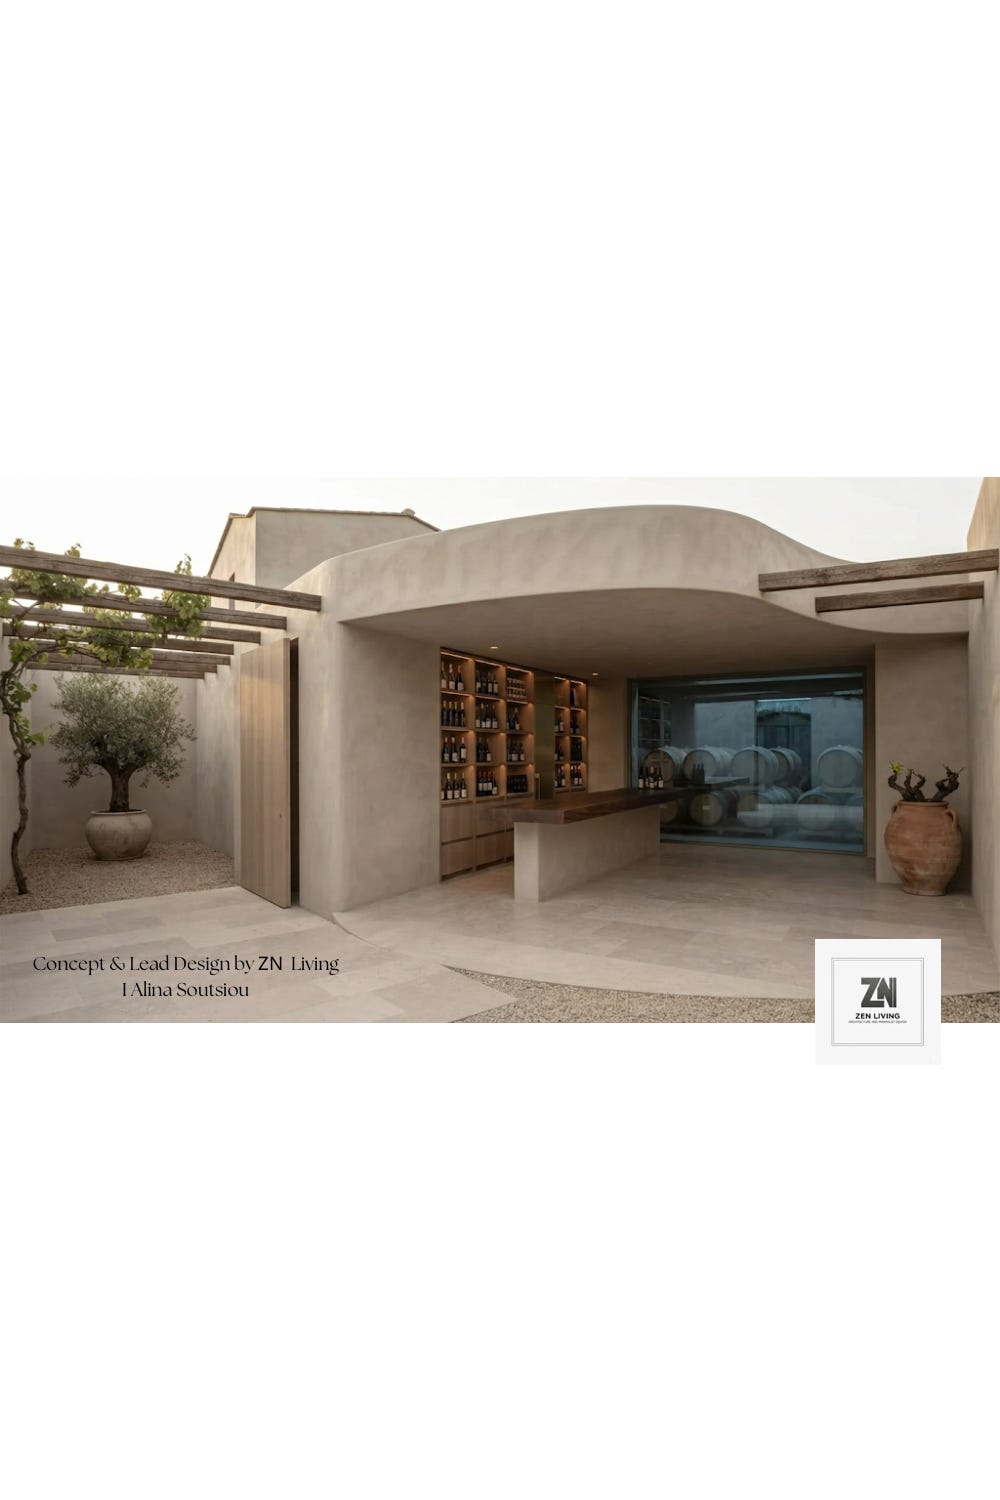
Hand-Trowelled Lime Plaster: Walls are wrapped in warm greige lime plaster, catching the shifting Mediterranean light throughout the day. Its subtle, organic variations provide depth and softness without the need for applied decoration.
Raw, Brushed Oak & Walnut: Integrated joinery, hidden floor-to-ceiling wardrobes, and cantilevered tasting counters crafted from raw wood introduce organic warmth, balancing the stone's austere geometry.
2. Architecture Through Subtraction
The ZN Living design process is an exercise in editing. In our primary suites, living pits, and culinary spaces, every element must justify its presence.
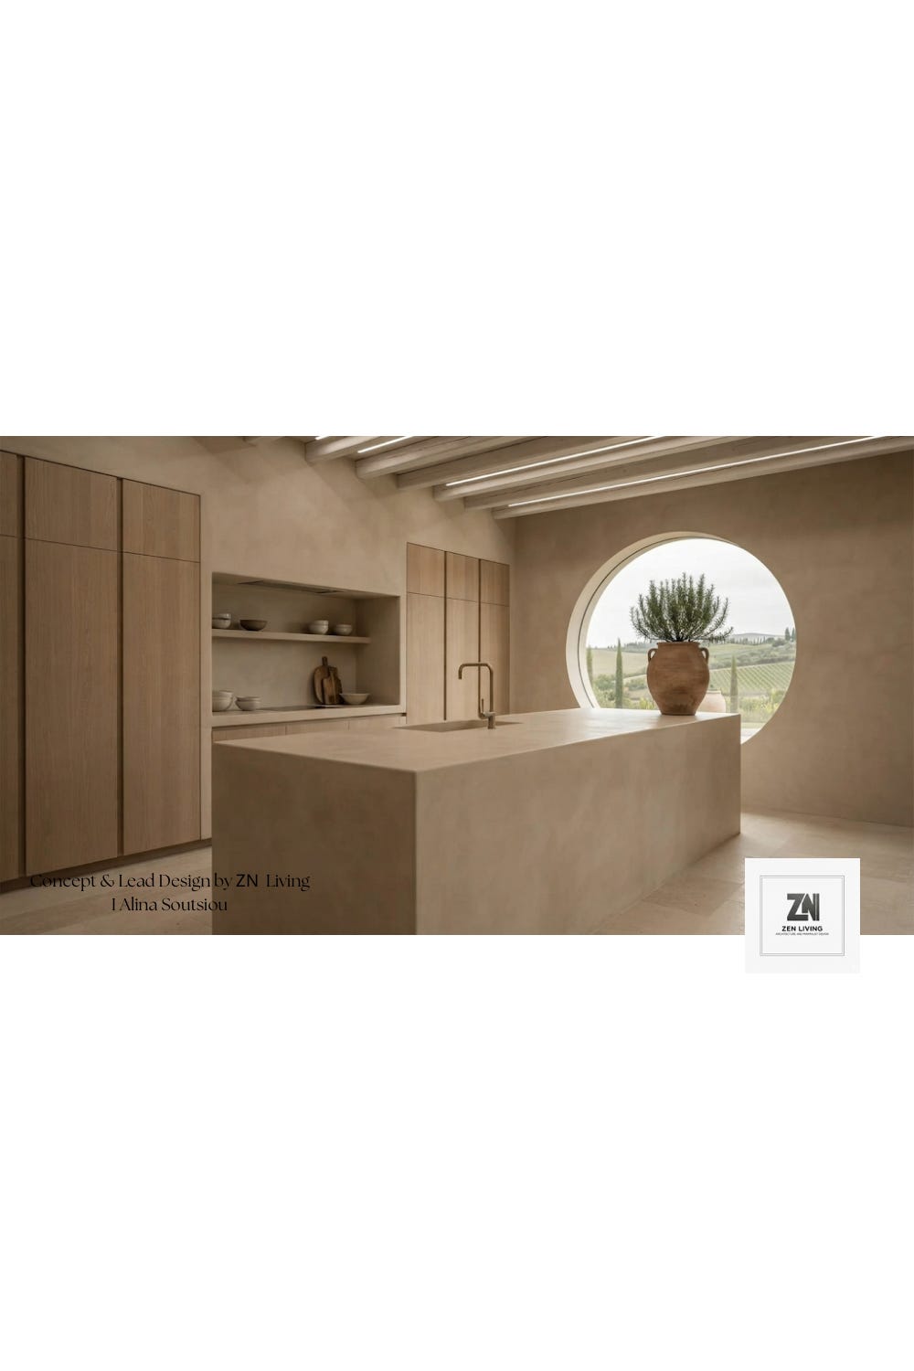
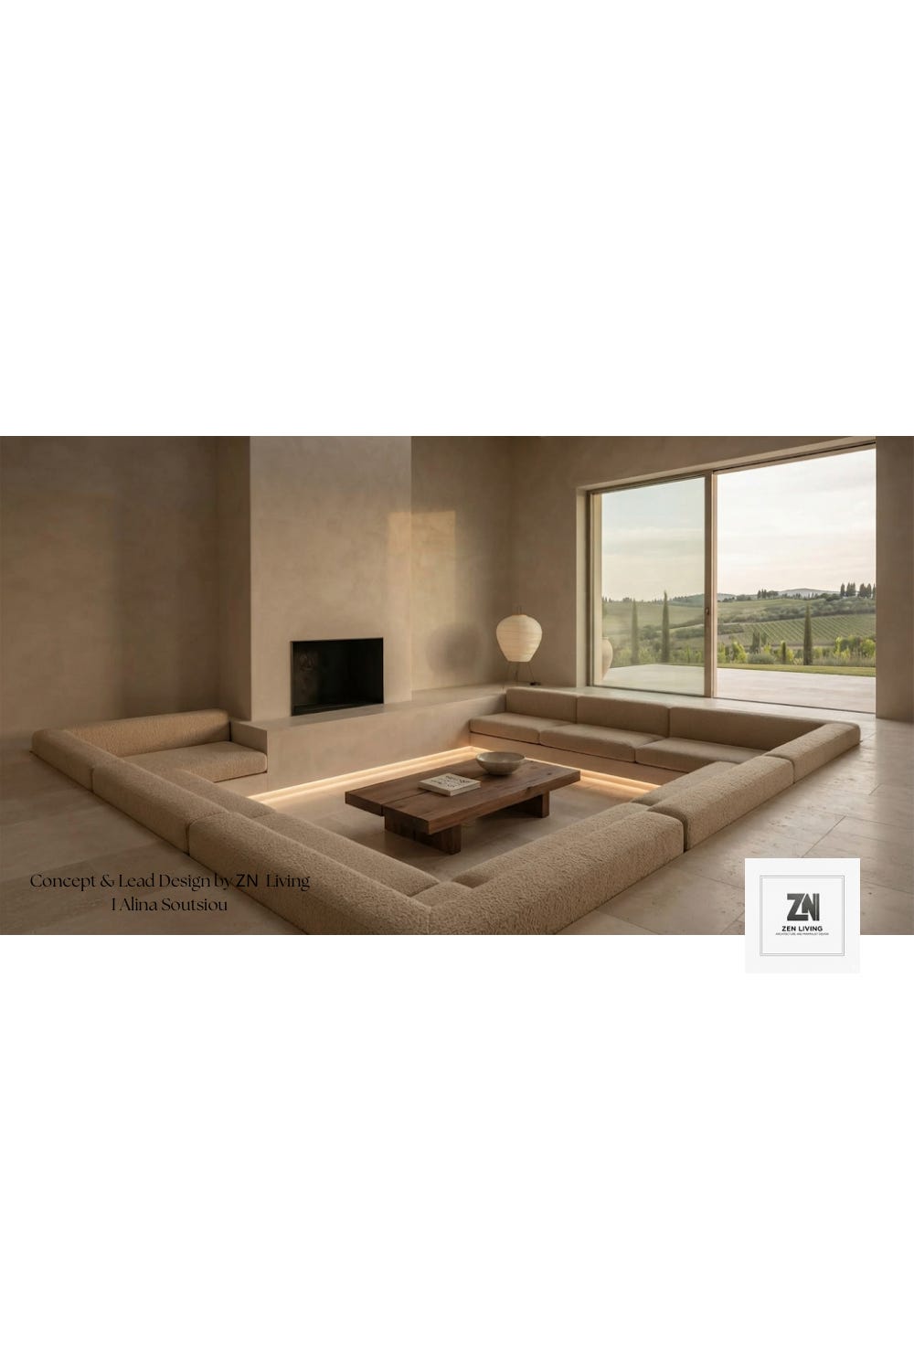
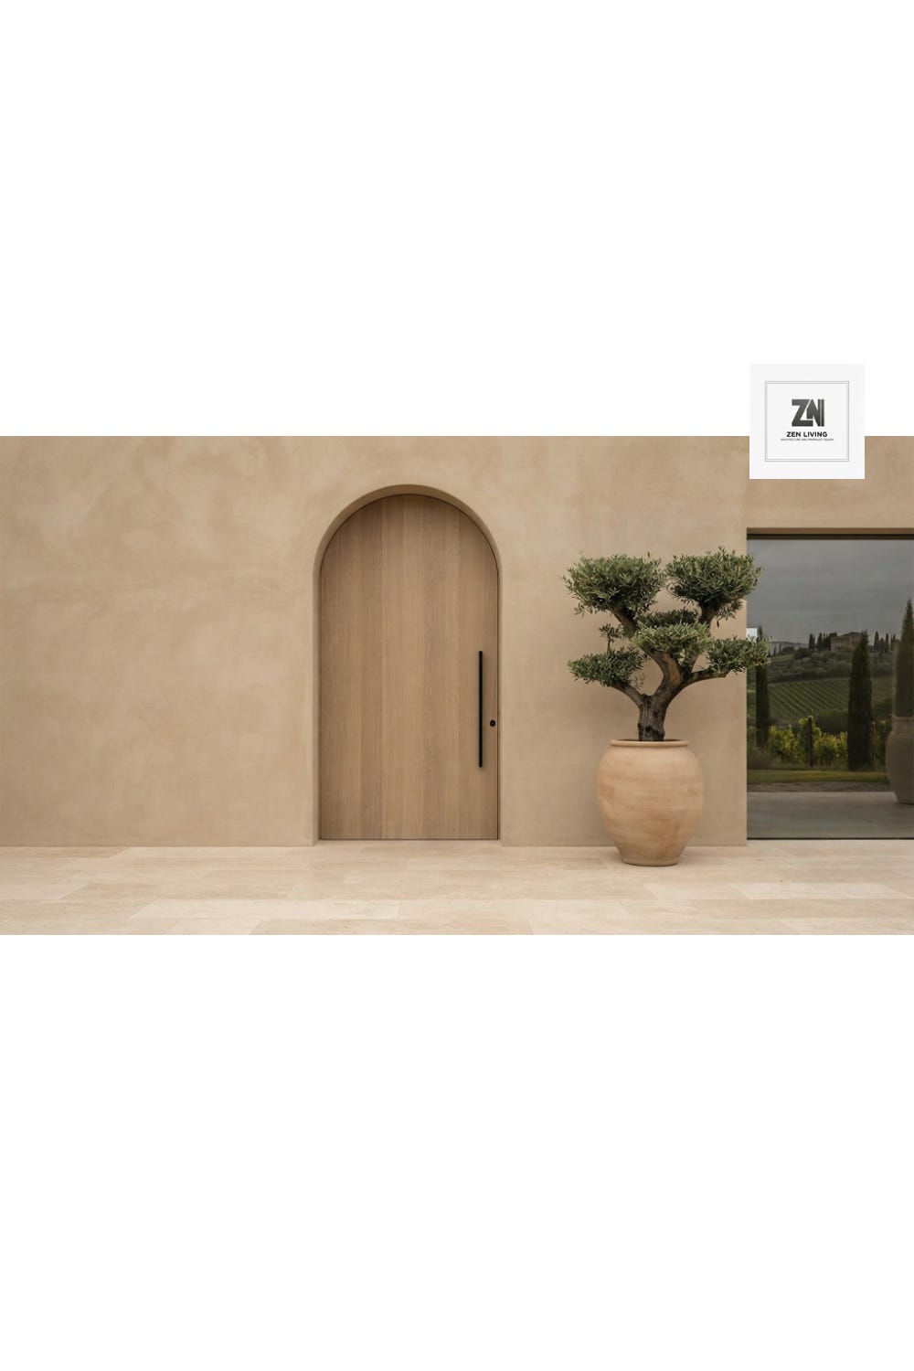
The master sanctuary operates as a "restorative void." Centered on a custom cantilevered bed platform carved from monolithic Travertine, the room is entirely free of visual clutter. Indirect LED lighting creates an ethereal, floating effect, while floor-to-ceiling flush cabinetry makes storage disappear into the architectural envelope. The boundary between inside and outside dissolves through minimal-frame glass doors opening onto private courtyards framed by ancient Japanese Maples.
3. The Terroir: Blending Home and Vineyard
A home rooted in nature must participate in the rhythm of the land. Moving from the monolithic interior spaces outward onto the infinity terrace, the architecture acts as an observatory for the changing landscape.
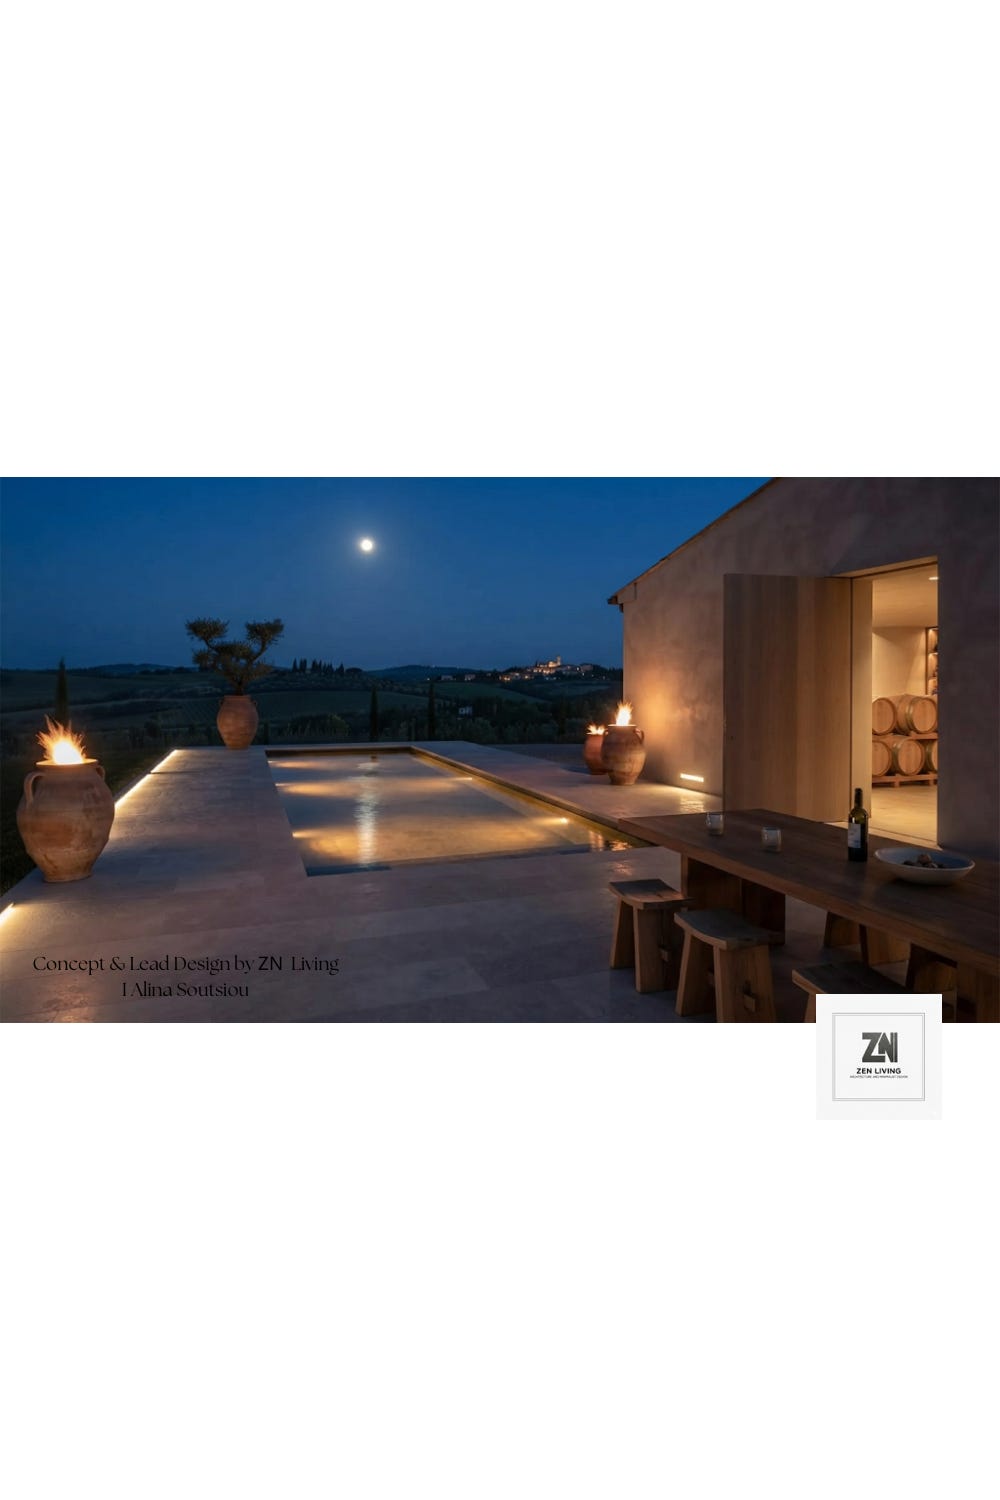
The rectilinear infinity pool—clad in dark stone to mirror the shifting sky—extends toward rolling Tuscan hills and undulating vineyards. Hand-thrown terracotta amphorae serve as sculptural focal points and evening fire vessels, casting a warm amber glow over the travertine decking as night falls.
Adjacent to the main residence, our dedicated winery house bridges habitation and craftsmanship. Featuring a sweeping, curved lime plaster facade and a subterranean-inspired barrel cellar viewed through minimal glass partitions, it honors the ancient traditions of winemaking through a hyper-modern, minimalist lens.
4. Living Slowly
Designing for Grounded Contemplation is ultimately about designing for time. When a space is quieted, your awareness expands to match it. Whether sharing a glass of local wine by the evening fire under a full moon or tracing the hand-trowelled texture of a lime plaster wall, the home invites you to slow down, breathe deeply, and reconnect with the essential.
Explore more of our architectural narratives, lookbooks, and design philosophies across our portfolio. Welcome home to ZN Living.Published originally on ZN Living.