

A minimalist sanctuary where the boundaries between interior and exterior dissolve. Crafted entirely from seamless, warm-sand microcement, AURA defines the 2026 "Quiet Luxury" aesthetic, using raw textures and dramatic light play as the ultimate form of elegance.
Project AURA is a study in reductionism and sensory experience. Every surface—from the floors and walls to the custom-built furniture—is rendered in a continuous, hand-troweled warm-sand microcement. This monolithic application creates a profound sense of calm and visual continuity, free from visual noise or interruption.
The design philosophy centers on "Light Architecture." Strategic linear skylights and massive, floor-to-ceiling frameless glazing are not mere openings, but active design elements. They invite the sun to sculpt the space, casting shifting geometric shadows across the textured walls that evolve throughout the day. It is a home designed to be felt as much as seen, offering a private retreat of deep tranquility.
The Living Sanctuary
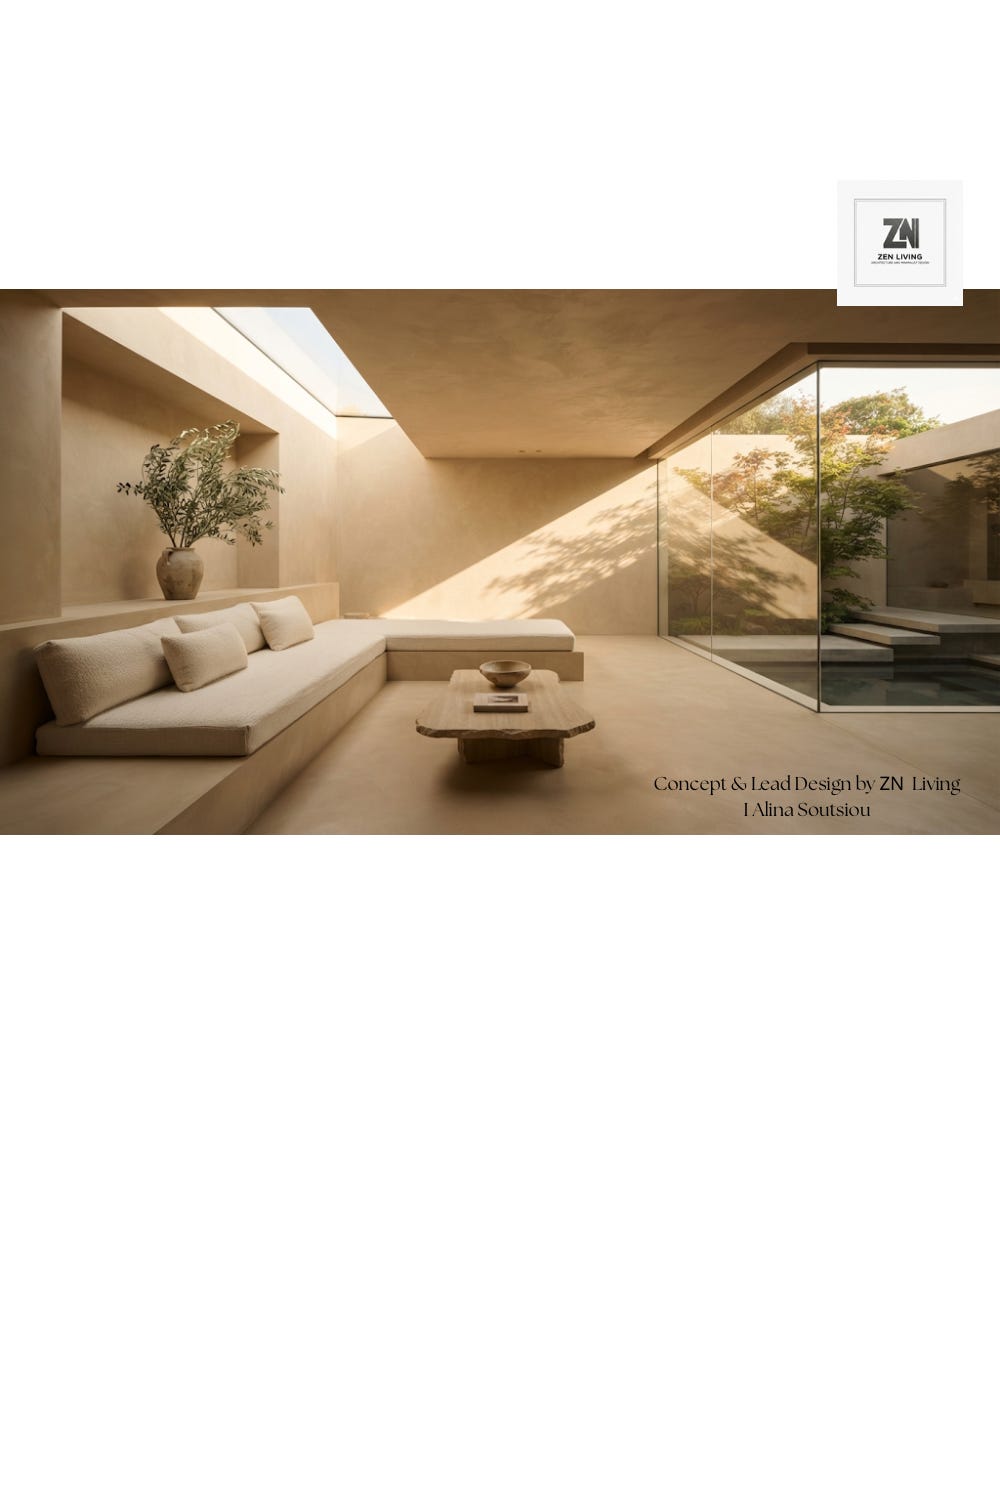
The heart of the home: A seamless living area bathed in natural light from a dramatic linear skylight. The monolithic microcement envelops the sunken, custom-built sofa, while the internal Zen garden blurs the line between inside and nature.
The Entrance Sequence
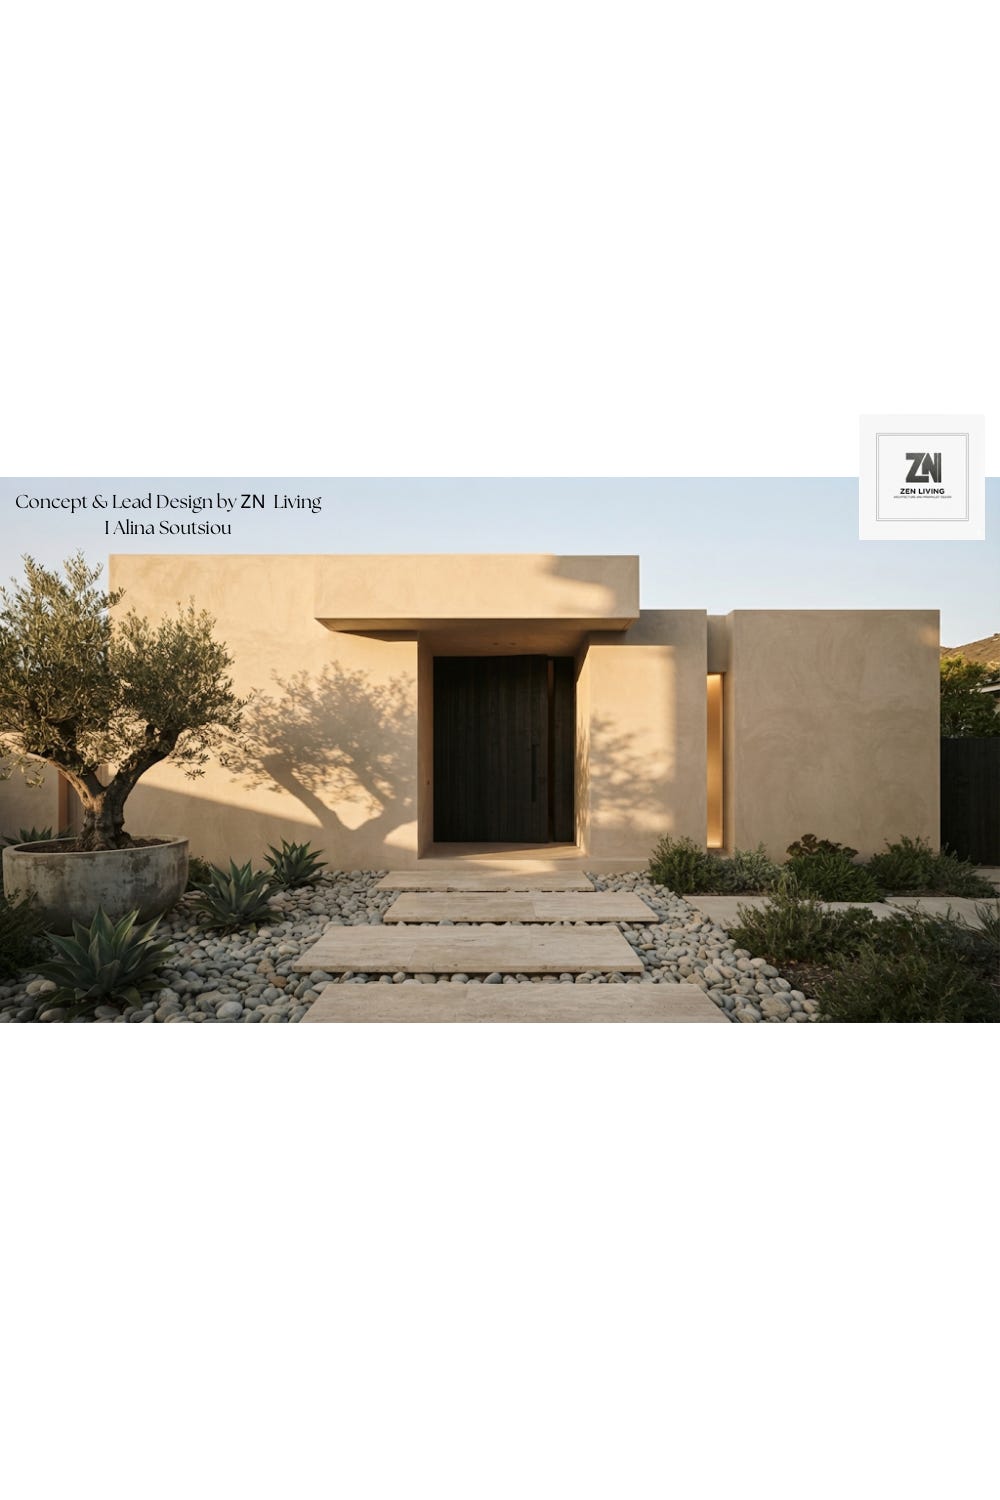
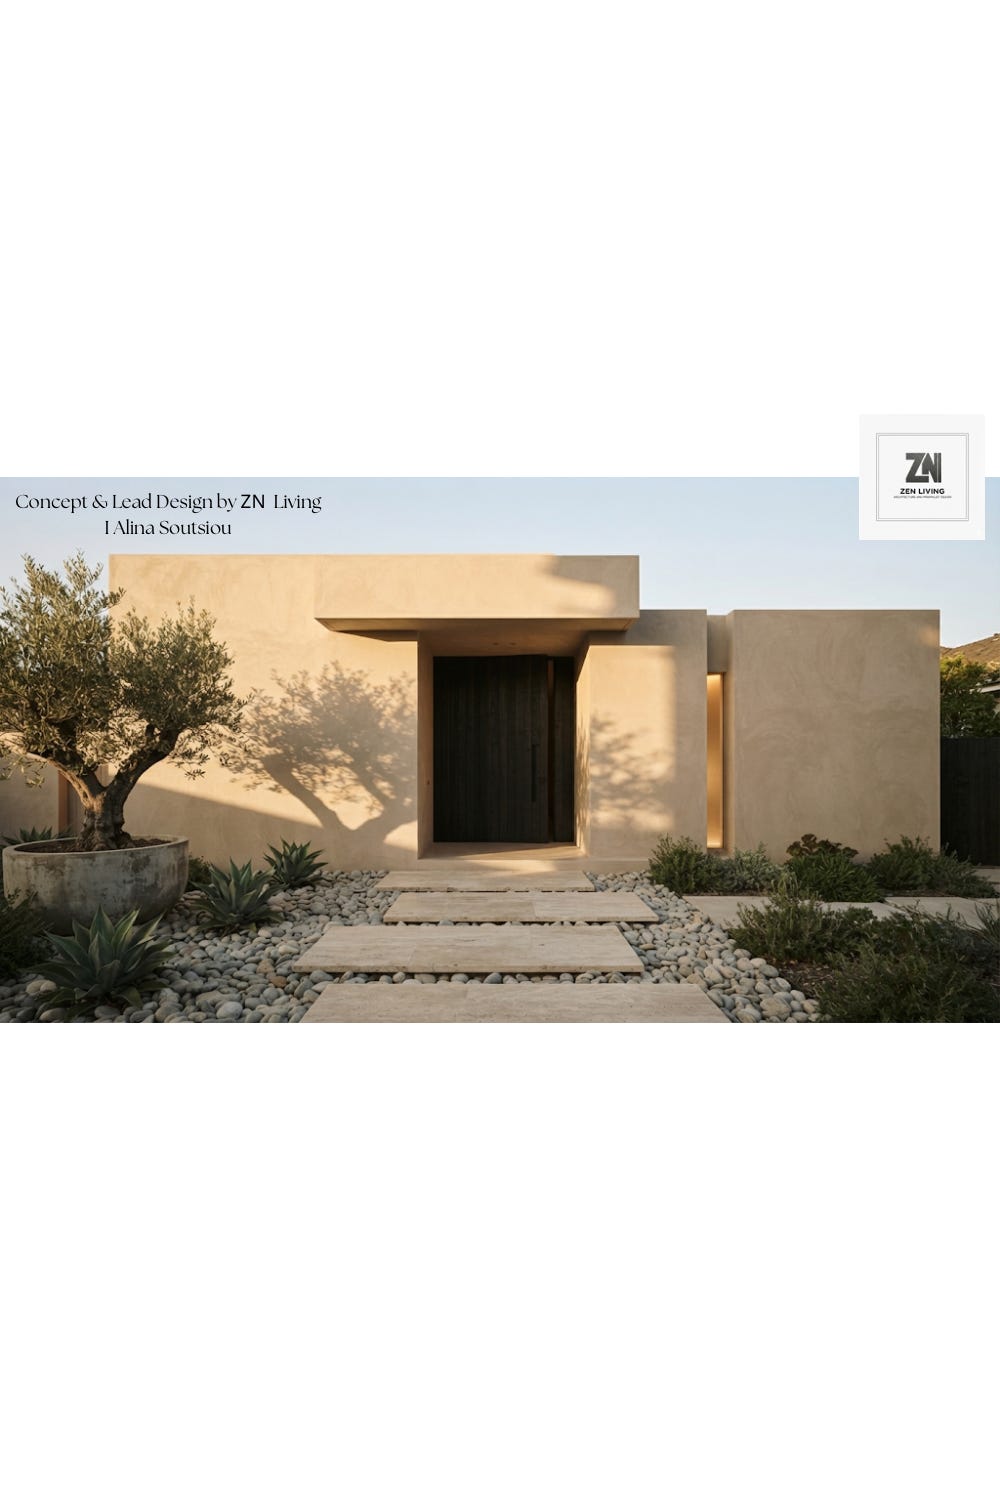
The arrival. A solid, textured microcement facade is punctuated by a deeply recessed, oversized pivot door made of dark, charred yakisugi timber. Travertine stepping stones float over river stones, guided by the sharp, sculptural shadow of a mature olive tree.
The Master Ensuite
A private retreat. The ensuite functions as a light-filled cave, featuring a dramatic vertical skylight above the shower. The floating microcement vanity and chiseled-stone basin provide raw, tactile contrast against the smooth, warm walls.
The Evening Pool Terrace
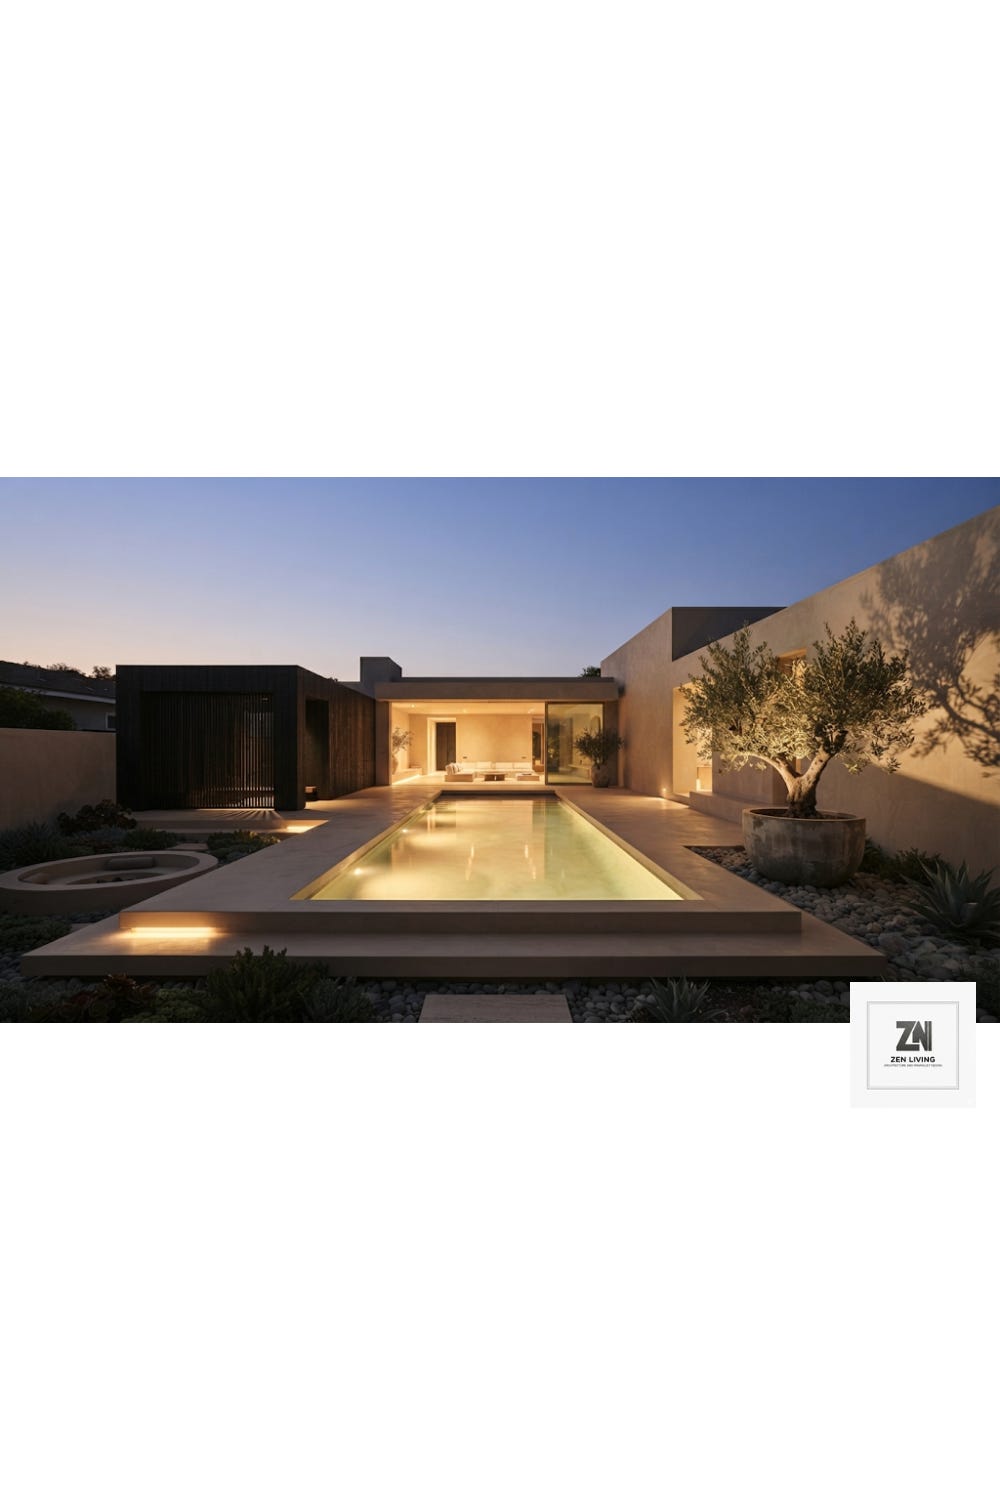
The exterior oasis at twilight. The long, flush-edge lap pool mirrors the clear dusk sky and the warm glow from the interior. The microcement decking flows seamlessly outside, connecting the living room to the sunken fire pit and the mature olive tree, dramatically uplit against the architectural volumes.
Key Design Features
Architecture: Minimalist, Monolithic Design
Materiality: Seamless Warm-Sand Microcement (Walls, Floors, Ceilings, Built-in Furniture)
Lighting: Strategic Linear Skylights & Floor-to-Ceiling Frameless Glass
Palette: Earthy Neutrals, Greige, Ivory, Raw Travertine, Charred Timber
Landscape: Xeriscape, Sculptural Agaves, Mature Gnarled Olive Trees, Reflecting Pools
Aesthetic: 2026 Quiet Luxury, Modern Zen, Wabi-Sabi